
Views - Primary on Main





















Address
9670 North Fork Road, Polebridge, MT
Price
$ 3,000,000
Property Attributes
- MLS#30035440
- TypeSingle Family
- Listing Status Active
- CountyFlathead
- CityPolebridge
- Zip59928
- Style
- Year Built1993
- Taxes$ 8716
- Price$ 3,000,000
- Bedrooms11
- Full Bathrooms8
- Half Bathrooms0
- Sqr Footage6702
- Lot Size33 Acres
Data Source:
Montana Regional Multiple Listing Service, Inc
Property Description
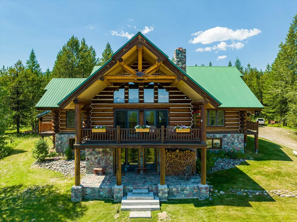
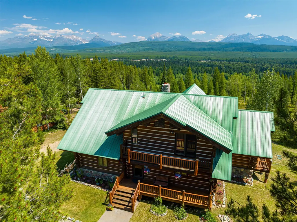
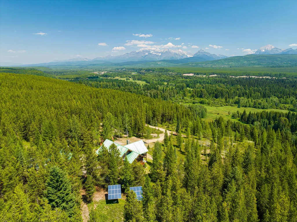
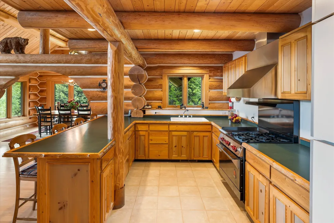
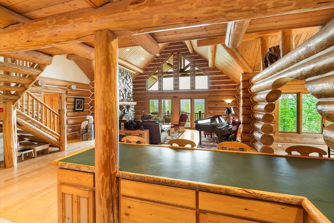
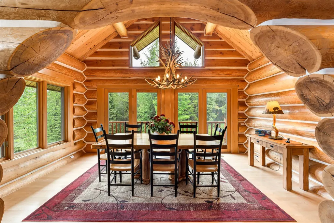
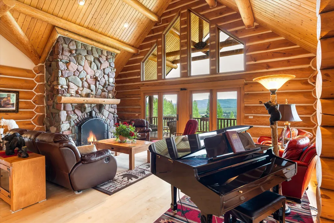
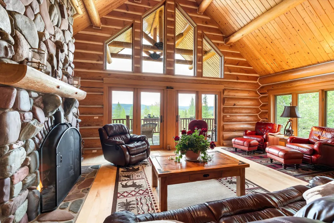
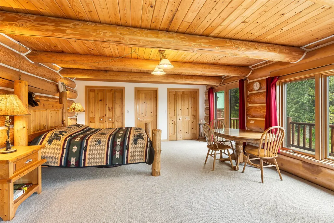
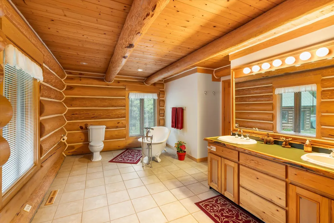
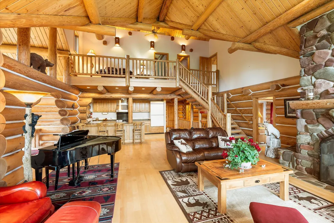
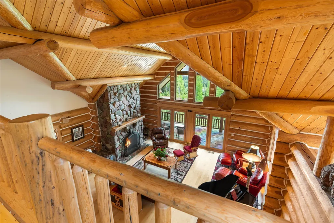
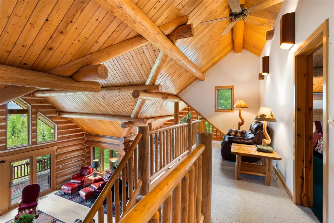
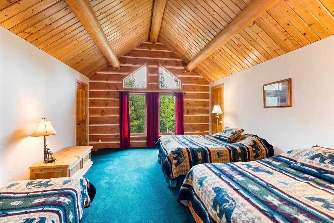
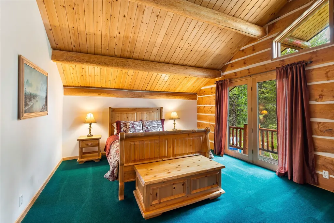
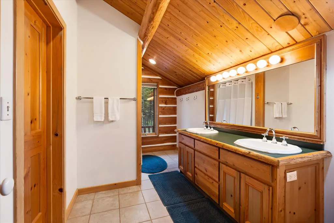
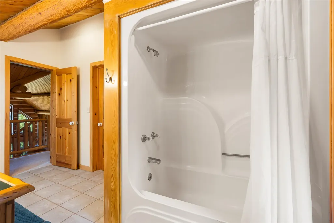
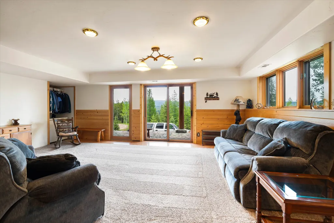
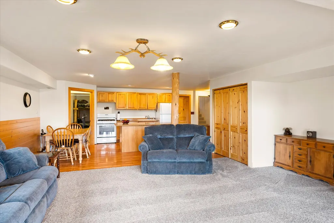
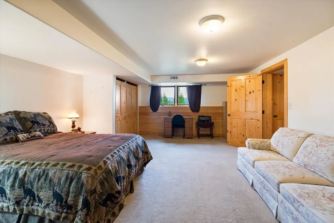
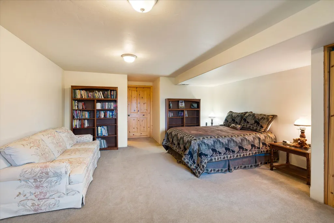
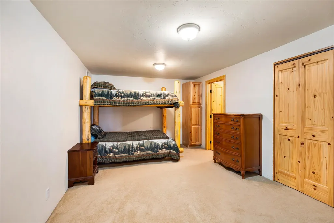
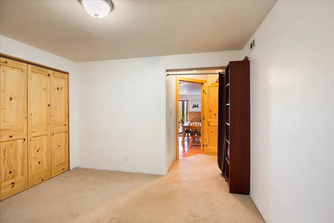
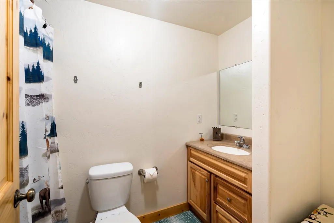
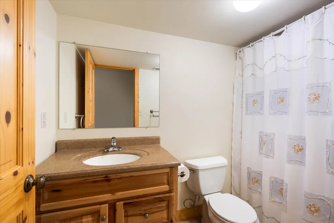
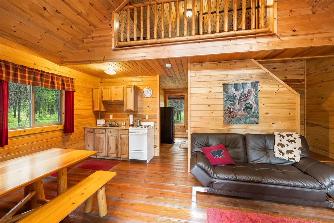
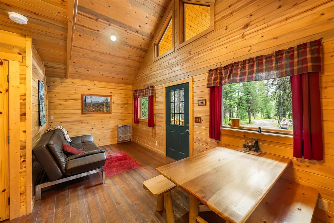
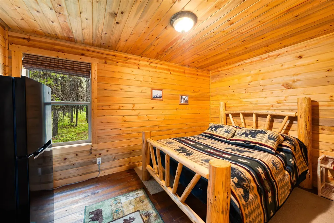
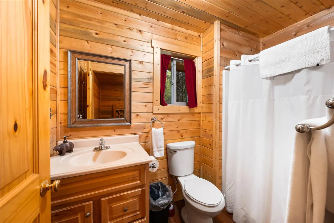
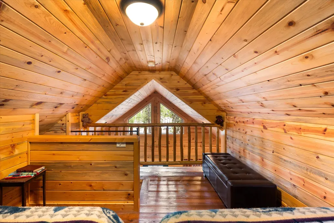
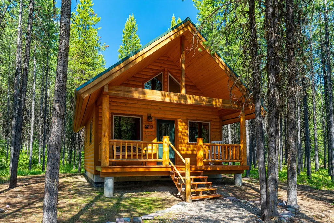
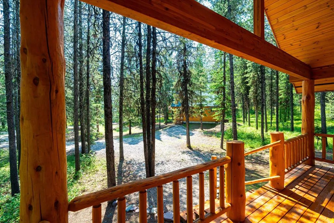
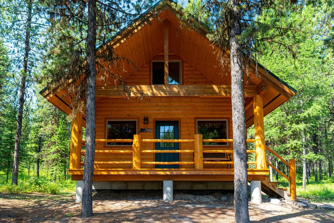
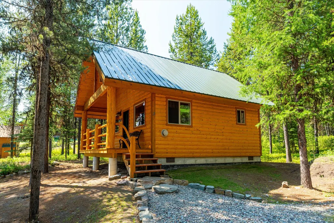
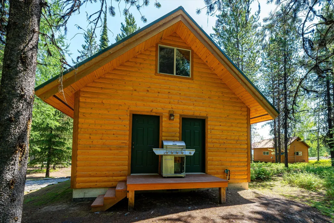
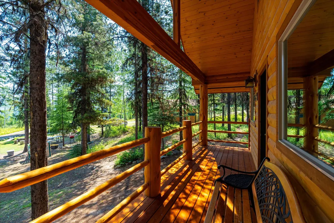
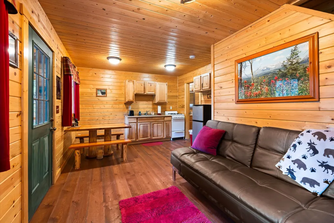
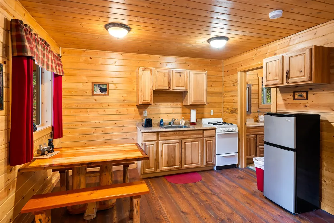
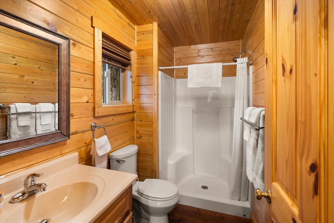
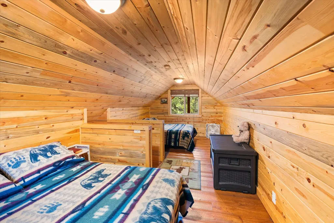
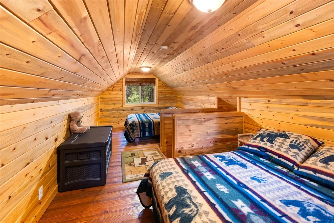
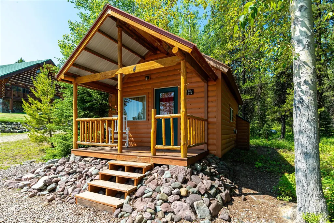
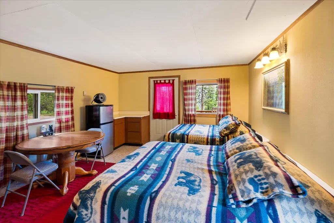
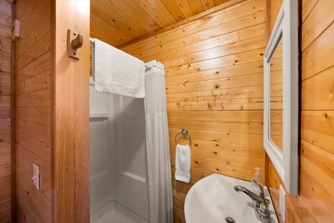
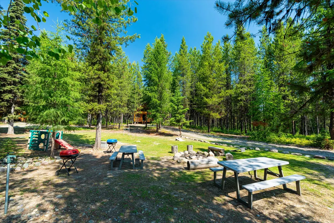
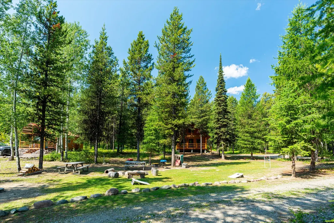
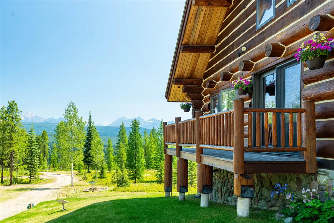
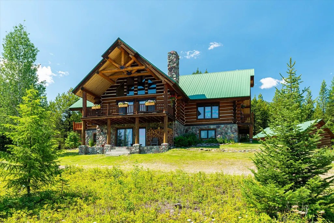
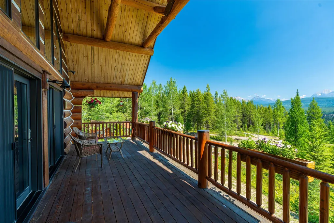
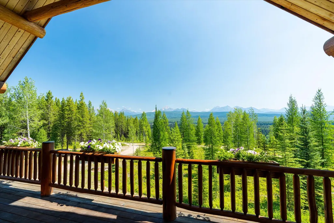
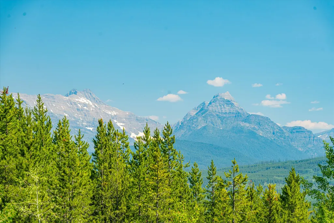
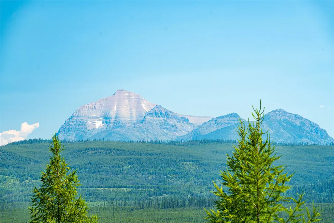
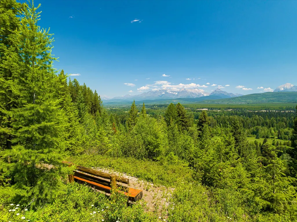
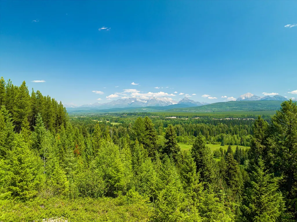
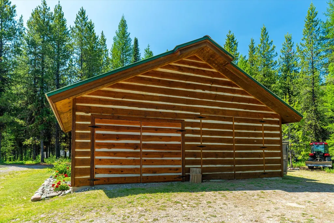
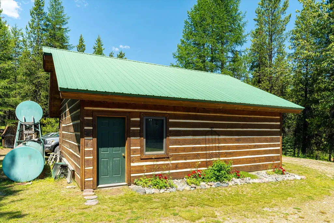
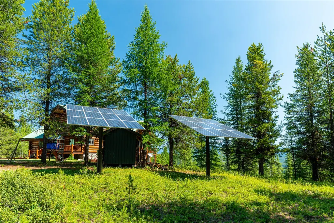
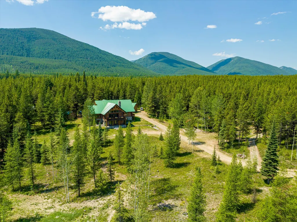
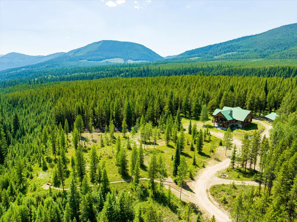
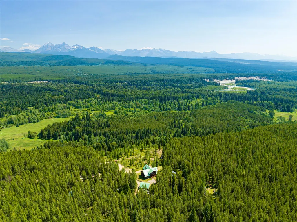
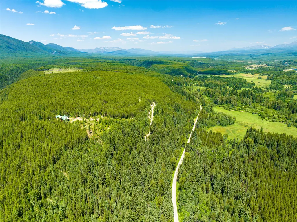
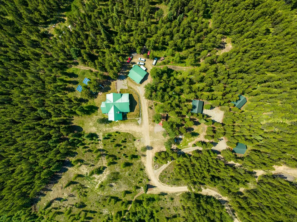
Nestled on 33-acres with panoramic views of Glacier’s Rocky Mountains across the valley below, this stunning log home offers a rare opportunity for both business & personal enjoyment. Designed with lodge-like charm, the main residence has 5 bed, 3 bath, 4,860SF, huge great room, vaulted ceilings, floor-to-ceiling rock fireplace, & second living area in the walk-out basement. Multiple decks & balconies, an oversized 2-car garage & an alternate power system for off-grid living. Enhancing the property’s versatility are 4 addition rustic log-sided cabins offering a range of studio to 2 bed, 1 bath units - perfect for generating rental income. Bordering Forest Service, State & Fish & Game property on 3 sides, this property ensures privacy & access to nature, making it ideal as a lodge, rental retreat, or private residence. Don't miss the chance to own this exceptional mountain estate. Discover the perfect blend of rustic charm and modern convenience in these unique cabin retreats, featuring four cabins arranged in a cozy semi-circle on the property. These well-crafted cabins offer flexibility for family gatherings, vacation rentals, or even a private getaway. Here’s a look at each: Cabins 1 & 2: These twin cabins each offer 528 SF of warm living space. The main level includes a comfortable living area, dining space, kitchenette, bedroom, and bathroom. Upstairs, a cozy loft bedroom provides additional sleeping quarters. Both cabins feature a covered front deck, perfect for taking in the scenic surroundings. Cabin 3: This versatile 496 SF cabin includes a main-level living area and bathroom, as well as two open loft rooms above for flexible use. A covered front deck offers outdoor space, while a second bathroom and storage room, accessible from outside, add functionality and convenience. Cabin 4: A charming 280 SF studio cabin that provides an inviting open layout, featuring a kitchenette, bathroom with shower, and a thoughtfully designed space ideal for relaxation. All cabins come nearly fully furnished with carefully chosen pieces that enhance their rustic charm. This retreat is ideal for a secluded escape, rental income, or a blend of both.
| Price History | |
|---|---|
| 10/29/2025 | Listed $3,000,000 |
General Features
| Sewer | Private Sewer,Septic Tank |
|---|---|
| Heating | Forced Air,Propane,Wood Stove,Wall Furnace |
| Utilities | Propane,Phone Connected |
| Possession | Close Of Escrow |
| Roof | Metal |
| Appliances | Dryer,Range,Refrigerator,Washer |
| Garage Spaces | 2 |
| Patio/Porch Features | Deck,Porch,Balcony |
| Architectural Style | Log Home |
| Construction Materials | Log,Wood Siding,Wood Frame |
| Year Built | 1993 |
| View | Trees/Woods |
| Topography | Level,Sloping,Varied |
| Levels | One and One Half,Three Or More |
| Property Subtype | Single Family Residence |
| Tax Year | 2025 |
| County | Flathead |
| New Construction | false |
| Property Type | Residential |
| HOA | false |
| Attached Garage | false |
| Garage Y/N | true |
| Other Structures | Cabin,Shed(s) |
| Full Baths | 4 |
| Status | Active |
| Directions | South of Polebridge, from Hay Creek Bridge go one mile south and see driveway on West side of road with log archway that says Little Piece of Heaven. Located about 33 miles north of Columbia Falls off the North Fork Road. |
| ModificationTimestamp | 2026-08-27T22:12:29.920-00:00 |
| City | Polebridge |
| Senior Community Y/N | false |
| Zoning Description | North Fork, Scenic Corridor |
| Lot Size Units | Acres |
| Lot Size Square Feet | 1437480 |
| Carport Y/N | false |
| Tax Annual Amount | 8716.17 |
| Living Area Units | Square Feet |
| Standard Status | Active |
| Year Built Source | Public Records |
| Property Sub Type Additional | Single Family Residence |
| Expected Active Date | 2024-10-30 |
| PostalCity | POLEBRIDGE |
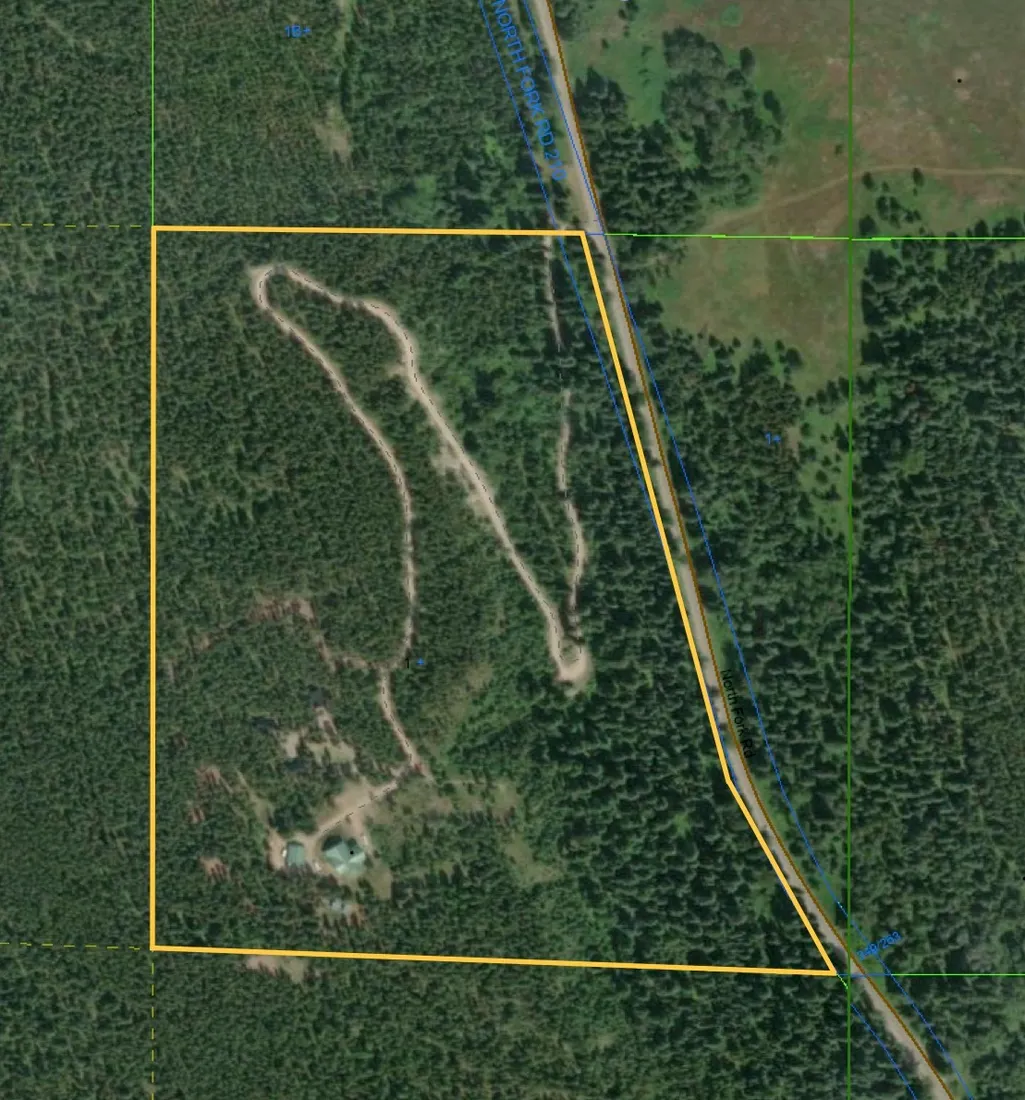
| Legal Description | A 33 acre portion on the west side of the North Fork Road of Tract 1 in SE4 NE4 of Section 3 Township 34N Range 21W, P.M.M. |
Interior Features
| Interior Amenities | Fireplace,Main Level Primary,Open Floorplan,Vaulted Ceiling(s) |
|---|---|
| Basement | Crawl Space,Daylight,Finished,Walk-Out Access |
| Total Fireplaces | 1 |
| Basement (Y/N) | true |
| Heating Y/N | true |
| Fireplace Y/N | true |
| 3/4 Baths | 4 |
| Laundry Features | Washer Hookup |
| Total Bedrooms | 11 |
| Below Grade Finished Area | 2007 |
| LivingAreaSource | Public Records |
| Above Grade Finished Area Unit Type | Square Feet |
| Total Baths | 8 |
| Power Production Type | Photovoltaics |
Exterior Features
| Exterior Amenities | Balcony,Fire Pit,Playground,Storage,Propane Tank - Owned,Propane Tank - Leased |
|---|---|
| Lot Features | Wooded,Level |
| Water Source | Well |
| Lot Size Area | 33 |
| Foundation Details | Poured,Pillar/Post/Pier |
| Lot Size Acres | 33 |
| Road Surface Type | Asphalt,Gravel |
| Lot Size Source | Public Records |
| Waterfront Y/N | false |
| Road Frontage Type | County Road |
| Other Equipment | Fuel Tank(s),Generator,List Available,Other |
| Horse Y/N | true |
Amenities
- Foreclosure
- Views
- Short Sale
- New Construction
- Adult 55+
- Lease To Own
- No HOA Fees
- Furnished
- Primary On Main
- Air Conditioning
- Seller Finance
- Green
- Fixer Upper
- Horse
- Golf
- Fireplace
- Deck
- Garage
- Basement
- Pool
Property vs Single Family Average in 59928
Price
Taxes
Year Built
 All information is subject to change, is deemed reliable but is not guaranteed, and should be independently verified.The information being provided is for consumers' personal, non-commercial use and may not be used for any otherpurpose other than to identify prospective properties consumers may be interested in purchasing. Copyright ® 2026, Montana Regional Multiple Listing Service, Inc. (MRMLS) and FBS. All Rights Reserved.
 Big Sky Country MLS - Gallatin Association of REALTORS® All information deemed reliable but not guaranteed. All properties are subject to prior sale, change or withdrawal. Neither listing broker(s) or information provider(s) shall be responsible for any typographical errors, misinformation, misprints and shall be held totally harmless. Listing(s) information is provided for consumer's personal, non-commercial use and may not be used for any purpose other than to identify prospective properties
